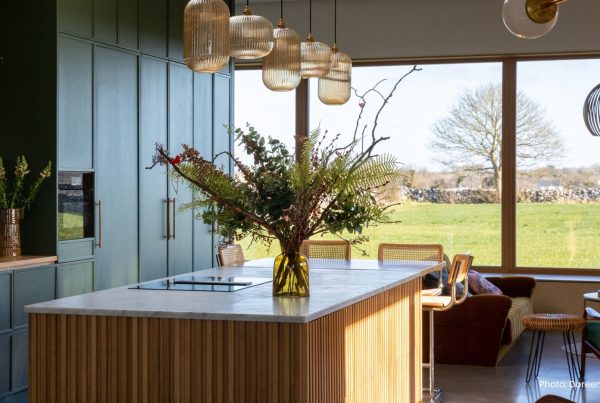

Booking a design consultation is one of the most exciting steps in creating your new kitchen.
It is the moment when your ideas stop living in your imagination and start taking shape in the real world. Yet many people arrive at their first consultation unsure what to expect or what they should bring. That is completely normal, but a little preparation can make the experience smoother and far more rewarding.
Think of a design consultation as a two-way conversation. You bring your ideas, habits, and preferences. We bring our expertise, technical knowledge, and creative eye. When those things meet, magic happens. To help you get the most from that first meeting, we have put together some practical tips that will make your consultation time count and help you walk out feeling inspired and confident.
Spend Time Exploring Different Kitchen Style
Before you ever step foot into our showroom, it helps to get a sense of what you love. You do not need to know the exact layout or finishes you want, but simply noticing what catches your eye can be very useful. Browse through our website or social pages and see which styles pull you in.
Some people are drawn to warm and traditional shaker doors, while others love the clean, crisp lines of modern handleless cabinetry. You might prefer pale, airy colour schemes or feel more at home surrounded by deep tones and natural textures. There is no right or wrong answer. This is about finding what makes you excited to walk into your kitchen every morning.
Bring notes or screenshots of the styles that appeal to you. Even if they are all different, they give your designer a strong starting point and help us understand your tastes much faster.
Create an Inspiration Folder or Mood Board
Try to include a mix of things you like. Cabinets, worktops, flooring, lighting, colours, textures, handles, even small styling details. It does not matter if they are from different kitchens or design styles. Your designer will be able to spot the common threads that run through them and build a scheme that reflects your personality.
Think of this step as showing us your dream kitchen through your eyes. It helps us turn vague ideas into something solid and real.
Think About How You Use Your Kitchen Day to Day
A beautiful kitchen is only a success if it also works perfectly for your lifestyle. Before your consultation, spend some time thinking about how you use your current kitchen and how that might change in your new space.
Ask yourself a few questions. Do you cook big meals every day or just quick dishes now and then? Do you host friends and family often? Is the kitchen the heart of your household where everyone gathers, or is it a peaceful space just for you?
Understanding your habits helps your designer plan the flow and layout of the room. If you cook a lot, you might need more prep surfaces, a larger oven, or double sinks. If you entertain often, you might want an island where people can sit while you cook. These details influence everything from storage design to electrical points, so sharing them early makes a huge difference.
Decide What You Want to Do About Appliances
Appliances are a huge part of kitchen planning, yet many people forget to think about them until late in the process. It is much better to consider them from the start.
Will you be keeping your existing appliances or replacing them with new ones? Are you thinking about integrated models that hide behind cabinetry for a seamless look, or do you prefer statement pieces like a freestanding range cooker?
Also think about layout implications. If you want a sink or hob on an island, we will need to plan plumbing and electrical access in advance. If you want tall fridge units or multiple ovens, we will need to design cabinetry around their dimensions. Bringing a list of your current appliances or the ones you plan to buy will save time and help us design a layout that works perfectly.
Consider Lighting as Part of the Design
Lighting is one of the most underestimated elements of kitchen design. It does not just help you see what you are doing. It shapes the mood and atmosphere of the entire space.
Think about how you want the kitchen to feel. Do you want bright task lighting under cabinets for cooking? Soft warm lighting for relaxed evenings? A striking pendant over the island as a centrepiece? Mention these ideas of lighting at your consultation so we can build them into the electrical plan from the very beginning.
It is much easier and cleaner to plan lighting before building starts rather than trying to add it afterwards.
Be Open and Honest About Your Budget
Talking about budget can feel uncomfortable, but it is absolutely essential for a smooth design process. Your designer is not trying to spend as much of your money as possible. In fact, the opposite is true.
When you are upfront about what you want to spend, we can guide you toward the best use of that money. We can suggest where it is worth investing, such as worktops or appliances, and where you can save without sacrificing style or quality. Finance is also available to help make your dream kitchen more affordable, giving you flexibility without compromising on design.
It also saves you from disappointment later. There is nothing worse than falling in love with a design that ends up being far over budget. Clear numbers from the start keep everything on track.
Reflect on What Works and What Does Not in Your Current Kitchen
Before your consultation, walk around your current kitchen and pay attention to what frustrates you and what you actually enjoy.
Maybe your cabinets are crammed and you can never find anything. Maybe the worktop space is too small and cooking feels like a juggling act. Or maybe the layout flows beautifully and you love the amount of natural light.
Write down a quick list of what you would keep and what you want to change. This gives your designer valuable insight and helps us create a kitchen that solves your current problems while keeping the bits you love.
Think About Any Structural Changes
If you are considering big changes like knocking down a wall to create an open plan space, it is important to mention this at the consultation.
Knowing about major building work early lets us design the layout accurately and also helps with scheduling. We can coordinate with builders or other contractors so that the whole project runs smoothly from design to installation.
Arrive Relaxed and Ready to Talk
Your design consultation is meant to be enjoyable. You do not need to know every technical detail or arrive with a full plan. The main thing is to come with an open mind and a willingness to share your thoughts.
Think of it as a friendly conversation about your future kitchen. We are here to guide you, answer your questions, and bring your ideas to life. You can leave the complicated bits to us.
Bringing It All Together
Taking a little time to prepare before your kitchen design consultation will save you stress later and make the whole experience much more rewarding. By thinking about your style, your lifestyle, your budget, and the practical elements like appliances and lighting, you give your designer everything they need to create a kitchen that feels tailor-made for you.
The first meeting is just the start, but it sets the tone for the entire journey. So gather your ideas, take a deep breath, and get ready to design a space you will love for years to come.