The Dublin Homeowner’s Guide to Beautiful Kitchen Design

Beautiful Kitchen Design

Booking a design consultation is one of the most exciting steps in creating your new kitchen.

It is the moment when your ideas stop living in your imagination and start taking shape in the real world. Yet many people arrive at their first consultation unsure what to expect or what they should bring. That is completely normal, but a little preparation can make the experience smoother and far more rewarding.

Think of a design consultation as a two-way conversation. You bring your ideas, habits, and preferences. We bring our expertise, technical knowledge, and creative eye. When those things meet, magic happens. To help you get the most from that first meeting, we have put together some practical tips that will make your consultation time count and help you walk out feeling inspired and confident.

How Dublin Kitchens Are Changing

If you look at homes around Dublin, from older red-brick terraces to new builds on the outskirts, you’ll see one thing in common. The kitchen is no longer just where you cook. It’s where everyone ends up. Open-plan layouts are everywhere now. Walls are coming down, and kitchens are spilling into dining and living areas. It’s not about showing off, it’s about connection. People want spaces where they can cook, chat, and live all in one flow.

And it’s not just about space. It’s about feel. Dublin homeowners are leaning toward softer colour palettes, warm lighting, and a mix of materials that make a kitchen feel lived in. Polished perfection is out. Authenticity is in.

Trends Worth Paying Attention To

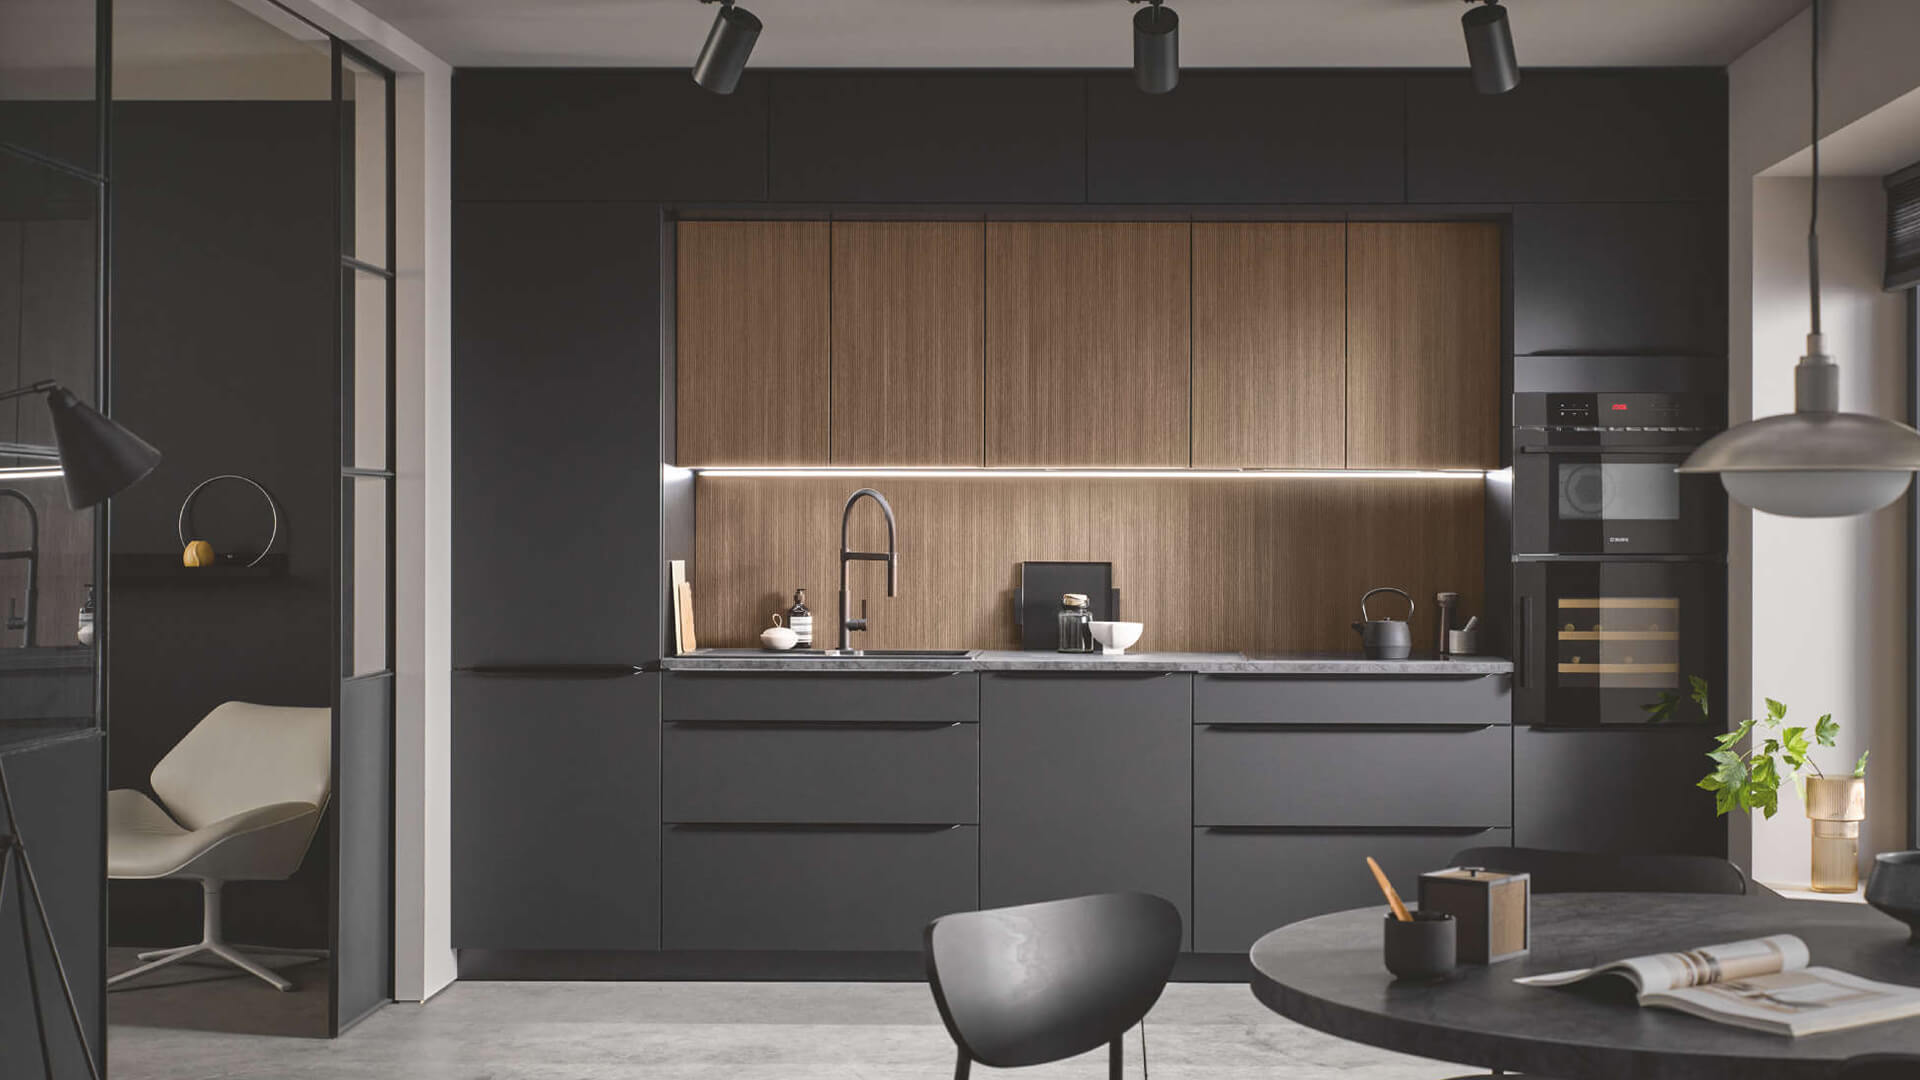
Natural finishes are huge right now. Oak, walnut, even reclaimed timber, they bring warmth to clean, modern designs. Pairing them with quartz or stone countertops gives that mix of durability and luxury.

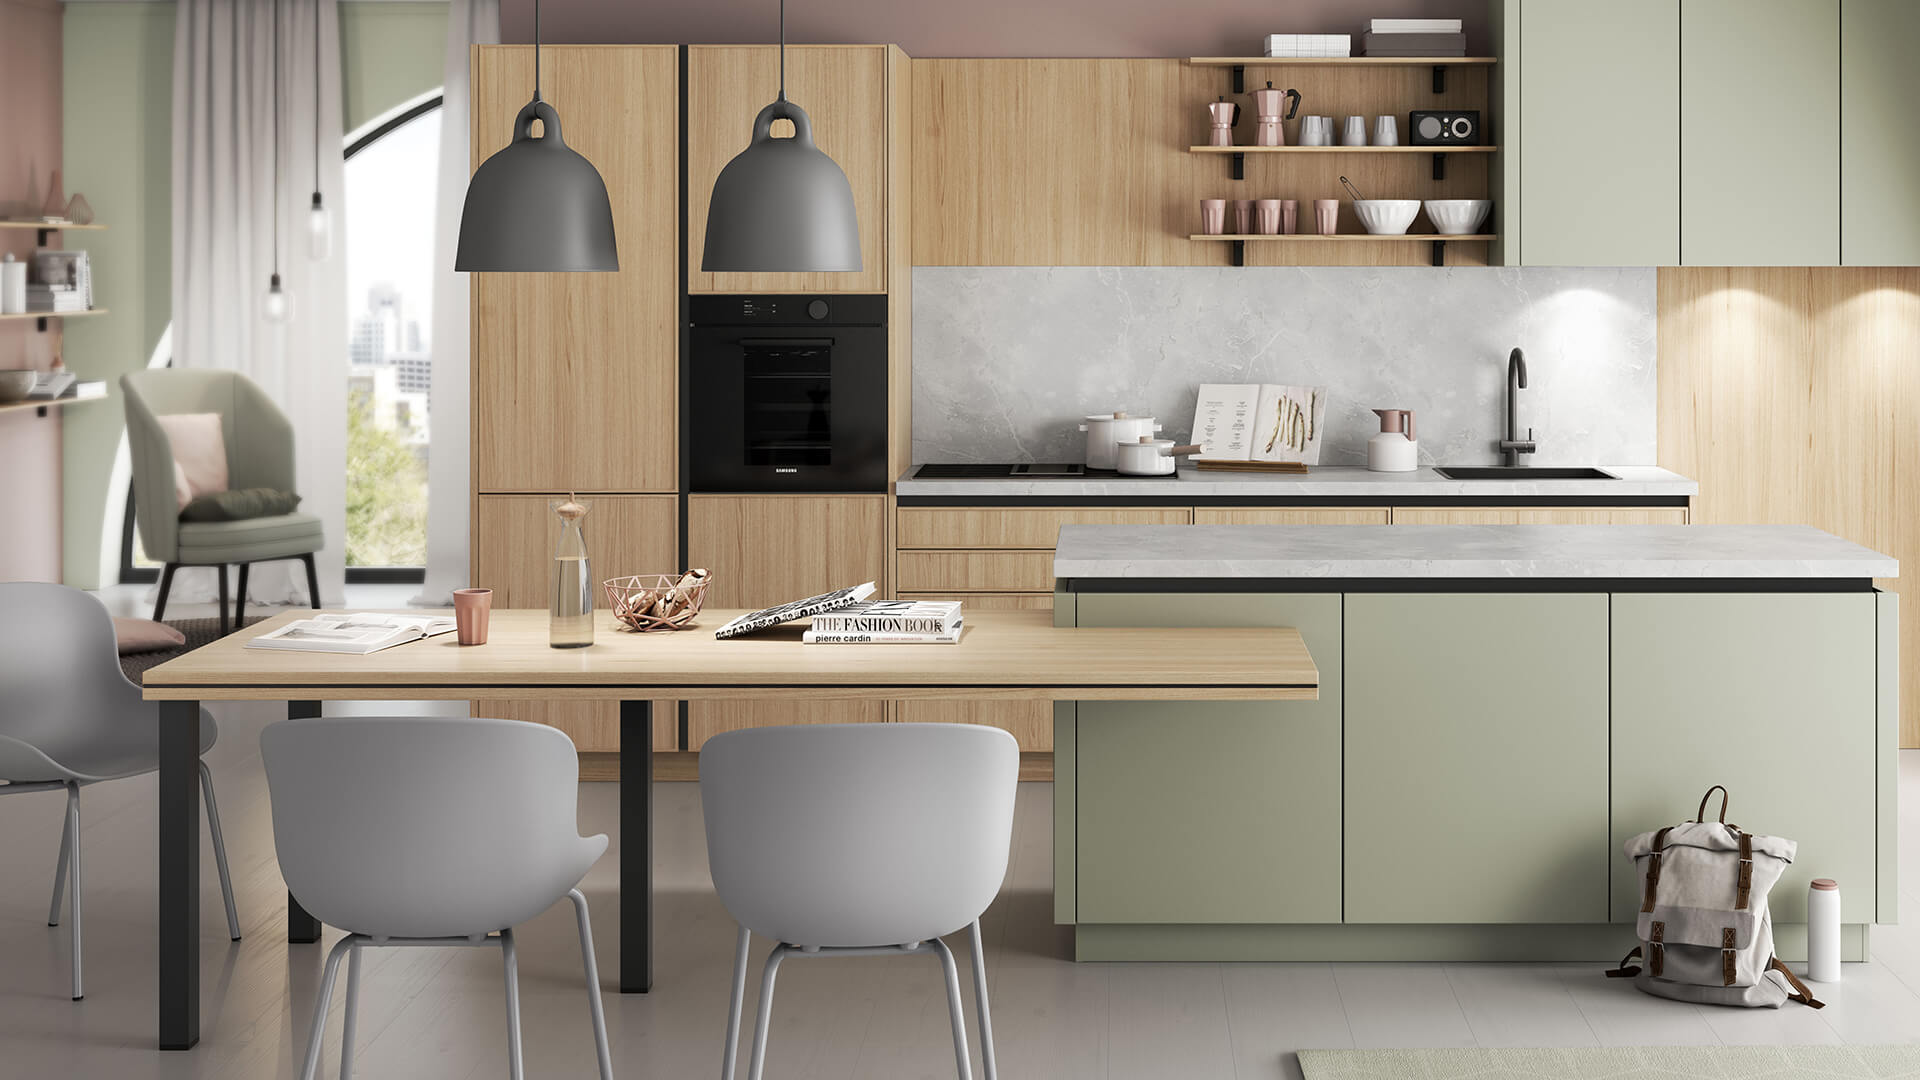
Then there’s colour. Whites and greys still have their place, but you’ll see more bold choices across Dublin. Deep green cabinets, navy islands, even dusty rose tones are showing up in showrooms and real homes alike. These colours give character without overwhelming the space.

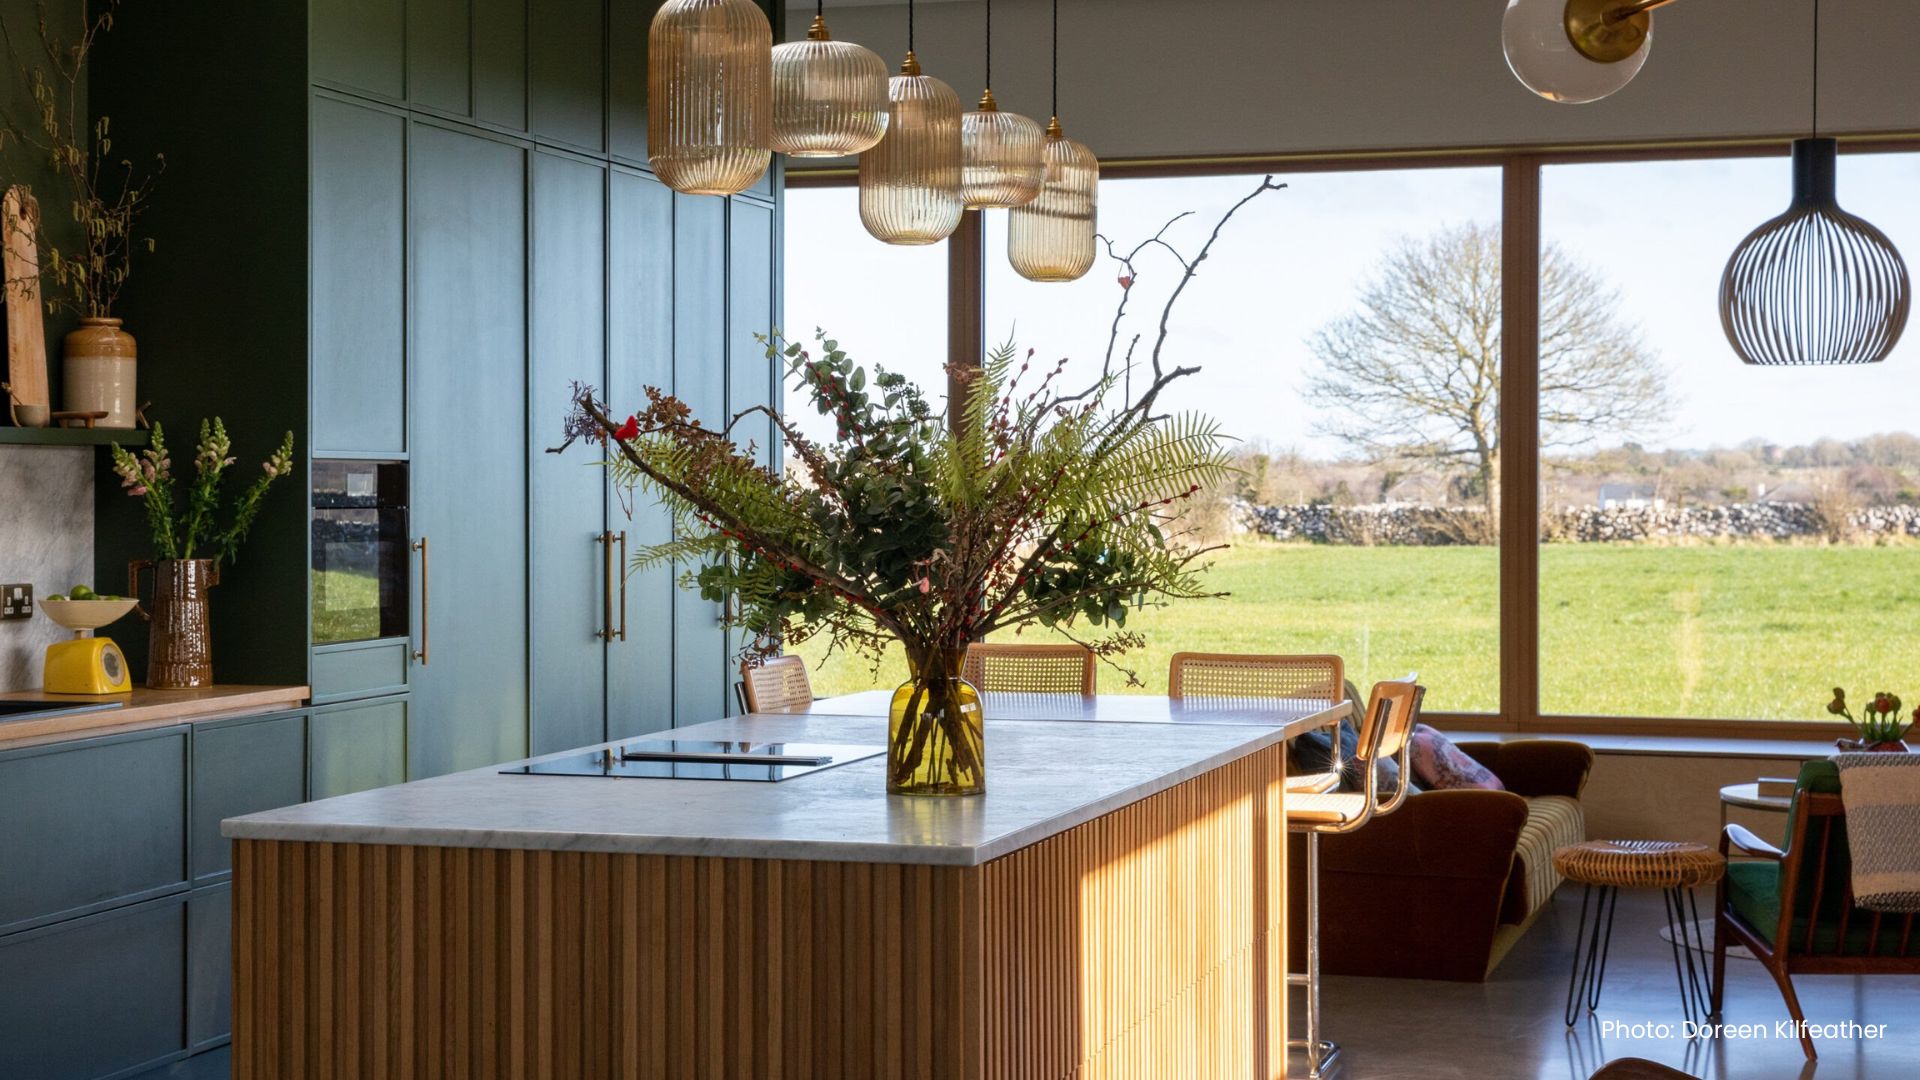
Lighting is also getting smarter. People are layering different types, ceiling spots for function, pendants over islands for mood, and hidden strip lights under cabinets for that subtle evening glow. It’s amazing how much a few lights can transform a kitchen.

Storage That Actually Work

Let’s be honest. A kitchen can look incredible, but if it’s messy, it’s ruined. Dublin homes, especially in the city, don’t always come with endless space, so clever storage is everything.

Pull-out larders, corner units that spin smoothly, and hidden drawers inside drawers, these are the small details that make a big difference. You’ll also notice more open shelving now, showing off glassware or cookbooks. It makes the kitchen feel less boxed in and a bit more personal.

The Magic of a Good Layout

Designers always talk about the work triangle, sink, hob, fridge. It still matters, but people are taking it further now. The kitchen is divided into zones: cooking, prepping, cleaning, and socialising. It might sound technical, but it’s the reason a kitchen either works beautifully or drives you mad.

In many Dublin homes, designers are also finding ways to make smaller kitchens feel bigger. Using lighter tones, handleless cabinetry, and reflective finishes helps bounce light around. Even simple tricks, like full-height cabinets, make the space look taller.

Personal Touches Make It Yours

Here’s where the best kitchens stand apart. They have a touch of personality. Maybe it’s a piece of handmade pottery on an open shelf, or an old oak table that’s been passed down. Or perhaps it’s the choice of tiles, something with pattern or texture that quietly says, this is your home.

Dublin kitchens often carry a mix of the old and the new. A marble island in a Victorian home. Brass handles in a minimalist space. These contrasts are what make the design feel alive.

Sustainable Choices That Look and Feel Better

Sustainability isn’t just a trend anymore. It’s becoming a standard. More people are choosing eco-friendly materials, low-VOC paints, and energy-efficient appliances. Reclaimed wood and recycled glass surfaces not only reduce waste but look genuinely beautiful. They bring that bit of nature indoors, something Dubliners seem to love.

Even lighting has gone greener, with LED systems that last longer and cost less to run. It’s a win for design and for the planet.

The Rise of Smart Kitchens

Technology is sneaking into Irish kitchens in clever ways. Ovens that can be preheated from your phone, taps that pour boiling water on demand, fridges that track expiry dates, it sounds fancy, but these features are becoming more common. And they’re not about showing off; they’re about making daily life easier.

In Dublin’s newer builds, it’s not unusual to find voice-controlled lighting or built-in charging docks hidden inside drawers. The future kitchen is quiet, efficient, and surprisingly warm.

Making a Small Kitchen Shine

Many Dublin homes don’t have massive kitchens, and that’s okay. Smaller spaces can still look stunning with the right design.

Using mirrors, gloss finishes, and plenty of natural light helps create the illusion of space. Floating shelves and wall-mounted storage can keep counters clear. And if you’ve only got room for a small island, consider one on wheels, you can move it around when needed.

The key is to design for your lifestyle, not someone else’s. A kitchen that works for a big family in Dun Laoghaire won’t suit a young couple in Phibsborough. It’s all about honesty, what do you actually use the space for every day?

The Finishing Touches

Once the big pieces are done, layout, cabinetry, surfaces, the finishing details bring it all together. Handles, taps, and lighting fittings can shift the whole mood of a kitchen. Brushed brass adds warmth, chrome gives that clean, polished look, and matte black makes a bold modern statement.

Don’t forget texture. A tiled backsplash, a linen curtain, or even a rug can soften a kitchen and make it feel lived in. Real homes aren’t showrooms. They breathe.

Why Dublin’s Kitchens Feel So Different

There’s something uniquely Irish about the way Dubliners approach design. It’s practical but emotional. People want a space that feels grounded, not a showroom copy, but a reflection of real life. The city’s architecture helps with that too. Many homes have deep character, and designers are learning to work with it instead of against it.

That’s why even the most modern kitchens here tend to keep a touch of tradition. A handmade element, a natural material, something imperfect. It’s design with heart.

Final Thoughts

Designing a kitchen in Dublin isn’t about following trends. It’s about creating a space that fits your home and your life. Whether you’re renovating a Georgian townhouse or planning a kitchen in a new suburban build, the goal is the same, comfort, beauty, and functionality that last.

Take your time, explore ideas, and don’t be afraid to mix old with new. The perfect kitchen isn’t the one that looks best on Instagram. It’s the one that makes you smile when you walk in every morning.
Smart Ways to Get the Most From Your Kitchen Consultation

Booking a design consultation is one of the most exciting steps in creating your new kitchen.

It is the moment when your ideas stop living in your imagination and start taking shape in the real world. Yet many people arrive at their first consultation unsure what to expect or what they should bring. That is completely normal, but a little preparation can make the experience smoother and far more rewarding.

Think of a design consultation as a two-way conversation. You bring your ideas, habits, and preferences. We bring our expertise, technical knowledge, and creative eye. When those things meet, magic happens. To help you get the most from that first meeting, we have put together some practical tips that will make your consultation time count and help you walk out feeling inspired and confident.

Spend Time Exploring Different Kitchen Style

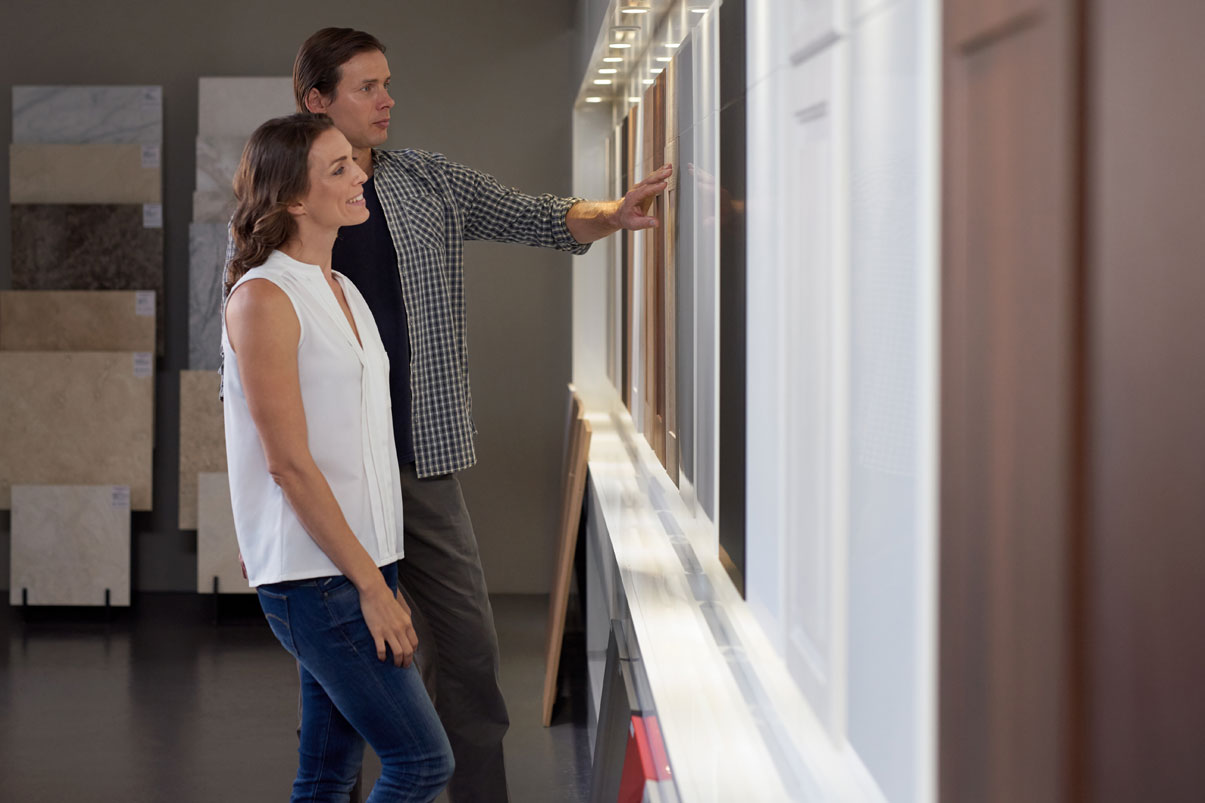
Before you ever step foot into our showroom, it helps to get a sense of what you love. You do not need to know the exact layout or finishes you want, but simply noticing what catches your eye can be very useful. Browse through our website or social pages and see which styles pull you in.

Some people are drawn to warm and traditional shaker doors, while others love the clean, crisp lines of modern handleless cabinetry. You might prefer pale, airy colour schemes or feel more at home surrounded by deep tones and natural textures. There is no right or wrong answer. This is about finding what makes you excited to walk into your kitchen every morning.

Bring notes or screenshots of the styles that appeal to you. Even if they are all different, they give your designer a strong starting point and help us understand your tastes much faster.

Create an Inspiration Folder or Mood Board

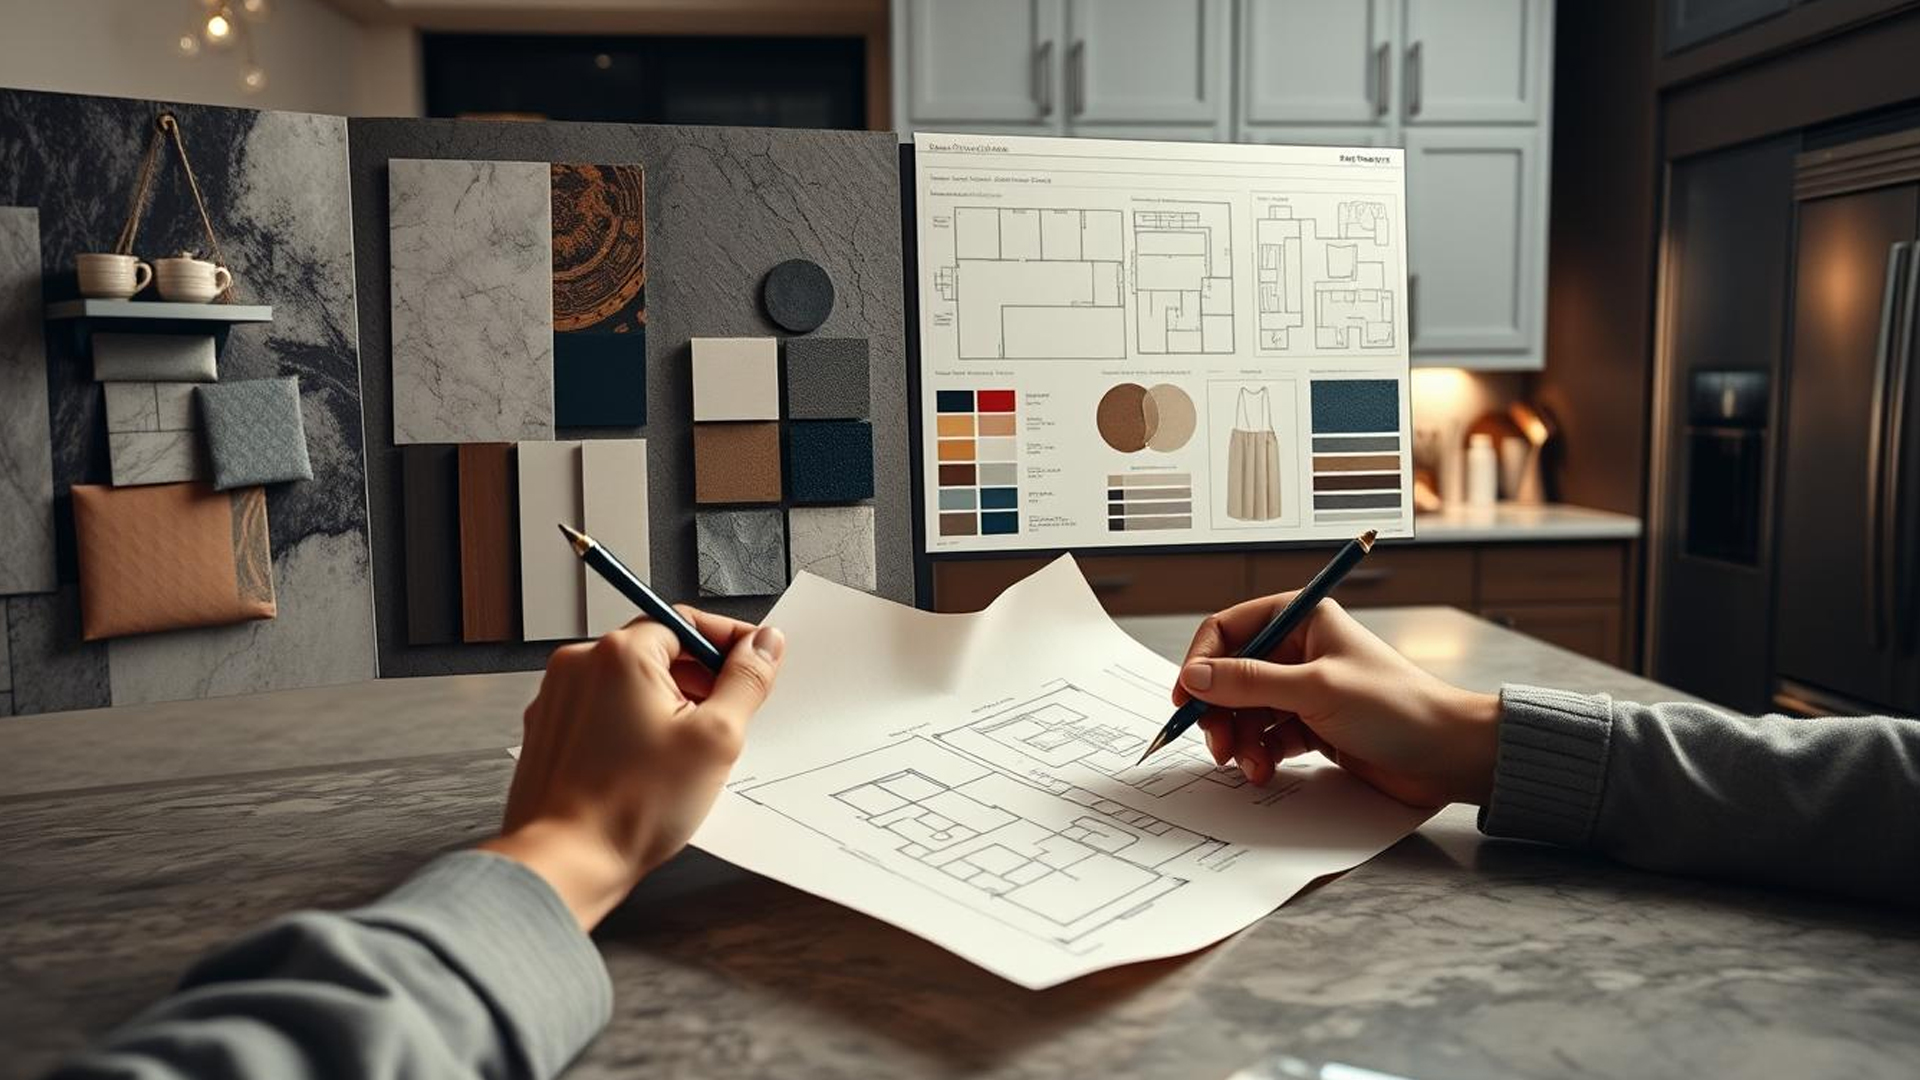
A simple folder of images can be one of the most powerful tools you bring to your consultation. You might collect photos from magazines, save posts on Instagram, or build a mood board on Pinterest or Houzz. These visuals say more than words ever can.

Try to include a mix of things you like. Cabinets, worktops, flooring, lighting, colours, textures, handles, even small styling details. It does not matter if they are from different kitchens or design styles. Your designer will be able to spot the common threads that run through them and build a scheme that reflects your personality.

Think of this step as showing us your dream kitchen through your eyes. It helps us turn vague ideas into something solid and real.

Think About How You Use Your Kitchen Day to Day

A beautiful kitchen is only a success if it also works perfectly for your lifestyle. Before your consultation, spend some time thinking about how you use your current kitchen and how that might change in your new space.

Ask yourself a few questions. Do you cook big meals every day or just quick dishes now and then? Do you host friends and family often? Is the kitchen the heart of your household where everyone gathers, or is it a peaceful space just for you?

Understanding your habits helps your designer plan the flow and layout of the room. If you cook a lot, you might need more prep surfaces, a larger oven, or double sinks. If you entertain often, you might want an island where people can sit while you cook. These details influence everything from storage design to electrical points, so sharing them early makes a huge difference.

Decide What You Want to Do About Appliances

Appliances are a huge part of kitchen planning, yet many people forget to think about them until late in the process. It is much better to consider them from the start.

Will you be keeping your existing appliances or replacing them with new ones? Are you thinking about integrated models that hide behind cabinetry for a seamless look, or do you prefer statement pieces like a freestanding range cooker?

Also think about layout implications. If you want a sink or hob on an island, we will need to plan plumbing and electrical access in advance. If you want tall fridge units or multiple ovens, we will need to design cabinetry around their dimensions. Bringing a list of your current appliances or the ones you plan to buy will save time and help us design a layout that works perfectly.

Consider Lighting as Part of the Design

Lighting is one of the most underestimated elements of kitchen design. It does not just help you see what you are doing. It shapes the mood and atmosphere of the entire space.

Think about how you want the kitchen to feel. Do you want bright task lighting under cabinets for cooking? Soft warm lighting for relaxed evenings? A striking pendant over the island as a centrepiece? Mention these ideas of lighting at your consultation so we can build them into the electrical plan from the very beginning.

It is much easier and cleaner to plan lighting before building starts rather than trying to add it afterwards.

Be Open and Honest About Your Budget

Talking about budget can feel uncomfortable, but it is absolutely essential for a smooth design process. Your designer is not trying to spend as much of your money as possible. In fact, the opposite is true.

When you are upfront about what you want to spend, we can guide you toward the best use of that money. We can suggest where it is worth investing, such as worktops or appliances, and where you can save without sacrificing style or quality. Finance is also available to help make your dream kitchen more affordable, giving you flexibility without compromising on design.

It also saves you from disappointment later. There is nothing worse than falling in love with a design that ends up being far over budget. Clear numbers from the start keep everything on track.

Reflect on What Works and What Does Not in Your Current Kitchen

Before your consultation, walk around your current kitchen and pay attention to what frustrates you and what you actually enjoy.

Maybe your cabinets are crammed and you can never find anything. Maybe the worktop space is too small and cooking feels like a juggling act. Or maybe the layout flows beautifully and you love the amount of natural light.

Write down a quick list of what you would keep and what you want to change. This gives your designer valuable insight and helps us create a kitchen that solves your current problems while keeping the bits you love.

Think About Any Structural Changes

If you are considering big changes like knocking down a wall to create an open plan space, it is important to mention this at the consultation.

Knowing about major building work early lets us design the layout accurately and also helps with scheduling. We can coordinate with builders or other contractors so that the whole project runs smoothly from design to installation.

Arrive Relaxed and Ready to Talk

Your design consultation is meant to be enjoyable. You do not need to know every technical detail or arrive with a full plan. The main thing is to come with an open mind and a willingness to share your thoughts.

Think of it as a friendly conversation about your future kitchen. We are here to guide you, answer your questions, and bring your ideas to life. You can leave the complicated bits to us.

Bringing It All Together

Taking a little time to prepare before your kitchen design consultation will save you stress later and make the whole experience much more rewarding. By thinking about your style, your lifestyle, your budget, and the practical elements like appliances and lighting, you give your designer everything they need to create a kitchen that feels tailor-made for you.

The first meeting is just the start, but it sets the tone for the entire journey. So gather your ideas, take a deep breath, and get ready to design a space you will love for years to come.

German Kitchens Explained: Style, Quality, and Smart Design

When people talk about German kitchens, they’re not just referring to where the kitchen comes from. A German kitchen is known for its high standards, sleek appearance, and clever design. It’s a symbol of precision and quality, combining style with practical thinking. In recent years, more and more Irish homeowners have been choosing German kitchens for their durability, clean lines, and smart layouts.

But what exactly sets a German kitchen apart from others? Let’s break it down.

Built for Efficiency

At the heart of every German kitchen is the idea of functionality. Everything is designed with a purpose. Nothing is just for show. The layout, storage, and even the smallest features are created to make cooking easier and more efficient.

You’ll often find that drawers glide open smoothly, cabinets close quietly, and storage is cleverly hidden yet easy to reach. The goal is to reduce clutter, improve movement around the kitchen, and create a space that feels calm and organised.

German kitchen brands are known for perfecting the work triangle, the invisible line between the sink, hob, and fridge, to make everyday tasks faster and more enjoyable.

Sleek, Minimalist Style

A German kitchen is instantly recognisable by its clean lines and minimalist design. Think handleless cabinets, flat front doors, and smooth surfaces. The look is usually modern but timeless, avoiding flashy trends in favour of lasting style.

Colours are often neutral, with shades of grey, white, black, or beige leading the way. That doesn’t mean it’s boring though. You’ll often see contrasting textures, like high gloss doors paired with matte stone worktops, or wood grain finishes matched with stainless steel. The style feels calm, crisp, and refined.

If you want a kitchen that looks good today and still looks good in ten years, the German approach makes sense.

Premium Materials

Quality is a huge part of what defines a German kitchen. These kitchens are built to last, often using stronger materials than you’d find in off the shelf units. Cabinet carcasses are thick and solid, hinges are engineered for constant use, and finishes are resistant to chips, scratches, and moisture.

Soft-close drawers and doors come as standard. You’ll also find better edge sealing and more attention to how each component fits together. German engineering isn’t just for cars,  it’s in the kitchen too.

Because of this, German kitchens tend to last longer and hold their shape better over time, even in busy homes.

Made to Order, Not Mass Produced

One big difference between German kitchens and standard options is that most are made to order. They’re not pulled from a warehouse and assembled on site with generic parts. Instead, each kitchen is measured and built to suit the space.

This allows for a more customised fit and often a better overall result. Gaps and awkward corners are avoided, and every detail feels intentional.

Intelligent Storage Solutions

One of the standout features of a German kitchen is how it handles storage. These kitchens are designed to make the most of every inch, with clever features built in as standard. You’ll often see:

  • Pull out larders that bring items forward
  • Deep drawers with dividers for cutlery, pots, and dry goods
  • Corner units that rotate or slide out, so nothing gets lost
  • Wall units that lift upwards instead of swinging out

These are not afterthoughts. They are planned from the start to make daily tasks easier. German kitchen designers understand that a well organised kitchen makes cooking easier and more enjoyable. No more digging around in awkward cupboards or trying to stack pots where they don’t fit.

The emphasis is on keeping worktops clear and everything within reach. Whether your kitchen is big or small, German design helps it feel spacious and tidy.

Seamless Appliances and Integration

German kitchens are often paired with built in appliances, giving them a seamless, tidy look. Ovens, fridges, and dishwashers are hidden behind cabinet doors or integrated perfectly into tall units. This keeps the kitchen looking clean and uninterrupted.

Even cooker hoods are designed to blend in. You might see ceiling extractors or built in models hidden inside cupboards. Sockets and power points are often tucked away too, sometimes hidden inside drawers or behind sliding panels.

Lighting is another big feature. Under cabinet lighting, plinth lights, and soft LED strips are used to highlight features and improve visibility while cooking.

All of this creates a sleek space where everything has its place, and nothing feels out of place.

Precision Manufacturing

German kitchens are known for their attention to detail during the build process. Factories in Germany use state of the art equipment to ensure that every part of the kitchen is cut, edged, and assembled with absolute precision.

Unlike flat-pack kitchens that rely on hand-assembly and can have variations in size or finish, German kitchens are machine-finished to exact standards. This means:

  • Tighter joints
  • Smoother finishes
  • Better alignment
  • Longer-lasting units

You’ll notice the difference when doors line up perfectly, drawers feel solid, and every edge is finished cleanly.

This level of care and engineering is part of what makes German kitchens more premium, but also more reliable in the long term.

Customisation and Flexibility

While German kitchens follow a certain style and layout standard, they’re far from one-size-fits-all. You can customise nearly every detail to suit your needs and taste.

This includes:

  • Cabinet sizes and configurations
  • Handle styles or handleless designs
  • Finishes like gloss, matte, wood grain, or textured effects
  • Colours, from classic white to bold shades
  • Drawer internals and accessories
  • Open shelving or closed cabinets

Many brands also offer different price levels, allowing you to choose the quality that suits your budget without losing the design benefits.

So even though you’re getting something from a German brand, it still feels like your kitchen, made just for your home.

Popular German Kitchen Brands

There are several well-known German kitchen brands that have built strong reputations across Europe and Ireland. Each offers something slightly different, but all share the same values of quality, design, and performance.

One of the largest German kitchen manufacturers, Nobilia offers great value and a wide range of styles. Their kitchens are known for being functional, stylish, and budget-friendly, making them a popular choice for modern Irish homes.

A premium brand with a focus on customisation and durability. Häcker kitchens combine traditional craftsmanship with modern innovation. They’re ideal for homeowners who want something unique without compromising on quality.

Known for their sleek finishes and strong engineering, Schüller kitchens bring together practical features with contemporary design. They offer a good range of handleless options and textured finishes.

This high end brand is associated with luxury kitchens. SieMatic focuses heavily on innovation, with minimal, elegant designs and cutting edge storage. It’s often found in showpiece homes and high-end developments.

Each brand offers its own selection of door styles, colours, and internal fittings, but the core values remain the same: precision, durability, and smart design.

Are German Kitchens Worth the Investment?

Not everyone needs a high end kitchen, but if you’re someone who values clean design, quality materials, and everyday functionality, a German kitchen is hard to beat.

It’s especially suited to:

  • Longer lifespan due to stronger materials
  • More efficient use of space
  • Increased comfort and functionality
  • Better resale appeal if you ever sell your home
  • Custom features that match your lifestyle

If you want a kitchen that still works perfectly in ten or even twenty years, it makes sense to invest in one that’s built to that standard from day one.

Is a German Kitchen Right for You?

While a German kitchen might come with a higher price tag than some off the-shelf options, many homeowners see it as a long term investment. The build quality means fewer repairs and replacements. The design makes everyday life easier. And the clean, modern look adds value to the home.

Here are a few reasons why people feel it’s worth the cost:

  • Busy households where storage and workflow matter
  • People who want a modern, uncluttered design
  • Homes with open-plan living spaces
  • Anyone who wants a low-maintenance, long-lasting kitchen

It may not be the cheapest option upfront, but it often works out better over time.

FAQs: German Kitchens

1. What is a German kitchen?

A German kitchen refers to a style of kitchen design that focuses on precision engineering, sleek looks, and practical layouts. Built by manufacturers in Germany, these kitchens are known for their durability, clever storage, and modern finish.

2. Why are German kitchens so popular in Ireland?

German kitchens are popular because they offer high quality, clean design, and excellent functionality. Irish homeowners appreciate their long lifespan, easy maintenance, and the wide range of custom options available.

3. Are German kitchens more expensive than standard kitchens?

They can be more expensive upfront, but they are often seen as a long term investment. The quality materials and expert build mean fewer repairs, less wear and tear, and better value over time.

4. Can I customise a German kitchen to suit my home?

Yes, most German kitchen brands offer a wide choice of colours, finishes, cabinet styles, and layout options. You can tailor the kitchen to suit your space, taste, and storage needs.

5. How long does it take to install a German kitchen?

The timeline depends on your supplier and the complexity of the design. Once ordered, German kitchens are built to measure and shipped directly, so fitting usually happens in one go, with fewer delays or issues compared to flat-pack kitchens.

Planning a New Kitchen? Here’s What You Really Need to Know

Planning

Planning a kitchen is one of the most exciting parts of renovating a home, but it’s also where a lot of mistakes happen. People jump straight into picking door colours or worktops without thinking about the bigger picture. A good kitchen isn’t just about what looks nice in a brochure. It’s about how it feels to cook in, how easily you can move around, and whether it suits your daily routine.

This blog isn’t about trends or what’s fashionable this month. It’s for anyone who wants a kitchen that actually works, one that suits your life, your habits, and your future. If you’re about to start planning, these are the things worth knowing first.

1

Don’t Follow Trends – Follow Your Life

Some kitchens look amazing on Instagram. Then you realise there’s nowhere to put a bin or store a frying pan. Start by thinking about how you use your kitchen, not how others use theirs.

Do you cook most nights or only now and then? Do you need space for packed lunches, big Sunday dinners, or baking sessions with the kids? Do you use lots of gadgets? What about pets, visitors, or homework at the table?

Make a quick list of what happens in your kitchen on a normal day. This will help you decide how much space you need, where the busy zones are, and how to avoid getting in your own way when you’re cooking

2

Layout is Everything

It doesn’t matter how beautiful your kitchen is, if the layout is awkward, you’ll notice it every single day. That’s why function has to come before style.

A good starting point is the “working triangle”, the idea that your fridge, cooker, and sink should be positioned in a triangle layout to reduce extra steps while cooking. This works in most kitchens, but it’s not a hard rule. What matters more is how easily you can move around without constantly bumping into cupboards or people.

If your kitchen is long and narrow, an L-shape or galley layout might be the way to go. Got more space? An island could work, but only if there’s still enough room to move comfortably. It’s easy to fall in love with design ideas, but make sure they fit your room, not just your Pinterest board.

3

Storage: The Boring Bit That Changes Everything

People always regret not planning more storage, never the other way around. You might think, “I’ll just declutter,” but let’s be real. Life gets busy, and clutter builds up fast.

Think about what you actually own: the toaster, the air fryer, the stacks of mugs, the lunchboxes, the slow cooker you use once a month. Where’s all that going to live? A few smart storage ideas now can save you years of frustration.

Pull-out shelves, deep drawers, corner units, tall larder cabinets, these aren’t luxury extras, they’re game-changers. Also, think beyond storage quantity. It’s not just how much space you have, it’s how easy it is to use. If it’s awkward to reach, you won’t use it.

4

Plan for the Future, Not Just Today

Think long term. Is this your forever home? Will you need a more accessible kitchen in 10 years? Are your kids small now, but teens in a few years?

A kitchen you love now might not suit you down the line. Plan with flexibility in mind. That could mean leaving space for additional appliances later, using pull-out drawers instead of low cupboards, or choosing materials that are durable and easy to clean.

5

Lighting Can Make or Break the Space

Lighting isn’t just an afterthought, it’s one of the most important things in your kitchen. And yet, it’s something people often leave until the end. Bad lighting makes even the best kitchens feel dull. Good lighting can take a simple layout and make it feel fresh, warm, and functional.

You need a mix of three types:

  • Task lighting – This is for food prep, cooking, and cleaning. Think under-cabinet lights or spotlights over your worktops. You want this bright and direct.
  • Ambient lighting – This is your main room lighting. It fills the space and sets the overall tone. Usually, ceiling lights, pendants, or a combination.
  • Accent lighting – Adds a bit of style. This could be lights inside glass cabinets, or LED strips along plinths or shelves.

Don’t just go for one big light in the centre of the ceiling, that’s what makes kitchens feel flat. Layer your lighting like you layer your storage: put it where you’ll actually use it.

Bonus tip: If your kitchen faces north or doesn’t get a lot of natural light, lean towards warmer bulbs to stop the space from feeling cold and clinical.

6

Your Budget Will Decide More Than You Think

No matter how carefully you plan, your budget is going to be the main decision-maker. Be honest about what you can afford before you get attached to certain finishes or brands.

Here’s a smart way to break it down:

  • Spend the most on things you use every day, like your worktops, cabinets, and appliances.
  • Don’t blow your budget on things you can easily upgrade later, like lighting fittings or bar stools
  • Leave some breathing room. Kitchens almost always go a bit over budget, hidden plumbing issues, extra wiring, or just small add-ons that add up.

Also, watch out for cheap options that cost more long-term. A laminate counter might save you money now, but a more durable surface could last twice as long and still look new.

If your budget is tight, focus on layout, storage, and lighting first. These are the parts that make a kitchen work. You can always upgrade finishes later.

7

Materials: Choose What You Can Live With

It’s easy to get swept up by showroom displays and forget about real life. Your kitchen isn’t being used for photoshoots, it’s being used for dinner at 6pm when the dog’s barking, someone’s spilling pasta, and you’ve got five things on the hob.

So, pick materials you won’t hate cleaning. Some examples:

  • Quartz or granite worktops look great and are tough. Laminate is cheaper, but won’t handle heat as well.
  • Matt cabinet doors don’t show fingerprints as much as gloss.
  • Vinyl or tile flooring is easier to clean than wood if you’ve got pets or kids.

Think about your life. If you cook a lot, go for a splashback that wipes clean easily. If your house is busy, avoid delicate finishes that chip or stain easily. And always check what kind of maintenance is needed before buying, because the last thing you want is a countertop that needs special treatment every week.

8

Appliances: Plan Their Spots Early

Appliances take up more space than people realise. Fridges, ovens, dishwashers, they all need clearances, access to power, sometimes ventilation, and usually water too. That means you have to plan their positions early.

Here’s what to do:

  • Choose your main appliances at the layout stage, not after.
  • Make sure the doors don’t clash with each other or block key paths.
  • Think about noise, dishwashers next to seating areas can be annoying if they’re too loud.
  • Leave worktop space beside the cooker and fridge. You need somewhere to put things down, even if it’s just a hot pan or a grocery bag.

If you’re getting integrated appliances, be sure to check the specs, especially if you’re mixing brands. Not all are standard size, and some need extra room behind for pipes or plugs.

9

Professional Fitting Included – No Stress, No Hassle

When you choose Good Brother for your kitchen, you don’t need to stress about finding the right fitter. We partner with the very best in the business, ensuring your kitchen is installed with the highest standards of workmanship.

Our team works with experienced fitters who understand every detail of your design, guaranteeing everything is done right the first time. No scrambling to find a plumber, no guessing if the cabinets are level, and no worrying if the finishes will match up. It’s all part of the service.

With Good Brother, you get:

  • Trusted, professional fitters are included with your project.
  • Seamless coordination with electricians, plumbers, and tilers.
  • Quality checks at every stage to catch any issues before they become problems.

Our goal is to make your kitchen renovation smooth and worry-free. From design to final fitting, we handle every step, so all you have to do is enjoy your new space.

10

Don’t Rush the Finishing Touches

When you choose Good Brother for your kitchen, you don’t need to stress about finding the right fitter. We partner with the very best in the business, ensuring your kitchen is installed with the highest standards of workmanship.

Our team works with experienced fitters who understand every detail of your design, guaranteeing everything is done right the first time. No scrambling to find a plumber, no guessing if the cabinets are level, and no worrying if the finishes will match up. It’s all part of the service.

This includes:

  • Sealant along the worktops and splashbacks
  • Properly fitted handles and hinges
  • Matching kickboards and trims
  • Final tweaks to door alignment

Also, this is the stage where people usually start putting things back in cupboards, often in a rush. Take a beat. Plan out what goes where. Set up your storage so it makes sense. It’s a small thing, but it can save you time and frustration every day.

And if something’s not quite right, say, a door is crooked or a drawer sticks, don’t settle. Call the fitter back and get it sorted now. It’s much harder to fix once everything’s in use.

Aftercare: Your Kitchen Doesn’t Look After Itself

Kitchens take a beating. Hot pans, spills, bangs, scuffs, it’s a tough environment. So once yours is finished, don’t forget about looking after it properly.

Ask your fitter or supplier:

  • How should I clean the worktops?
  • Are there any products I should avoid?
  • What do I do if a door panel or hinge needs replacing?

For example, natural stone might need resealing every year or two. Gloss finishes can scratch if you use harsh cloths. Soft-close hinges can be adjusted if they start to go wonky. Knowing this stuff means your kitchen will look better and last longer.

It’s also worth keeping hold of your kitchen plan, supplier details, and any product codes. That way, if anything needs fixing down the line, you’re not starting from scratch.

Common Kitchen Planning Mistakes to Avoid

Even with the best intentions, kitchen projects can go off track if you’re not careful. Here are some of the most common mistakes people make, and how to avoid them.

Ignoring Natural Light

If your kitchen has a window, don’t block it with tall units or big appliances. Natural light is one of the best features a kitchen can have, and once it’s gone, the room can feel dull and boxed in. Maximise it where you can, use lighter colours, open shelves, or glass-fronted cabinets near the window to keep things bright.

Going Too Trendy

A kitchen is a big investment, and ideally, it should last you 15–20 years or more. So if you’re choosing bold colours, unusual layouts, or statement materials just because they’re “in” right now, ask yourself if you’ll still love it in five years. Trends come and go, but ripping out a kitchen is expensive.

Instead, keep the core of your kitchen timeless, think neutral cabinets, classic worktops, and play with trends using things that are easy to change, like light fittings, stools, or wall colours.

Overdoing Open Shelves

Open shelves look nice in magazines, but in real life, they collect dust and grease. One or two is fine, maybe for mugs or glasses, but don’t rely on them for all your storage. You’ll spend more time cleaning than you think.

Not Thinking About Ventilation

Cook a lot of curries or fry food regularly? You’ll need proper extraction. Don’t rely on a cheap hood that just recirculates air, it won’t do the job. A ducted extractor fan that vents outside is much more effective at removing smells, steam, and airborne grease.

Forgetting The Bins

Yes, bins. Every kitchen needs them, and somehow they’re always an afterthought. Build in a proper bin system that suits your lifestyle: recycling, compost, general waste. Ideally, place them near your food prep area so you’re not crossing the room with veggie peels every five minutes.

Leaving it To Late

Biggest mistake of all? Leaving things too late. Whether it’s getting quotes, picking appliances, or deciding on layout, rushing causes stress, delays, and mistakes. Take your time, ask questions, and start planning early. You’ll thank yourself later.

Revolutionising Kitchen Design

Madlyn & Gerard’s Modern Design by GoodBrother

At GoodBrother, we don’t just create kitchens – we redefine them. Our recent project with Madlyn and Gerard is a perfect example of our commitment to pushing boundaries and transforming spaces.

Here’s how we helped this dynamic couple achieve their dream kitchen through our personalised approach to kitchen design.

A Vision of Individuality

Madlyn and Gerard, a couple with three energetic children, approached us with their family’s vision for their new kitchen and living area. They wanted a space that combined style with functionality.

They chose GoodBrother for our innovative designs, our product range, and our personal customer service. Being the heart of this lively home, their dream was for a space where the family could gather whilst also adding a stylish statement to their new home.

Crafting Dreams

Madlyn and Gerard’s dream was to have a modern, stylish kitchen that worked for their busy lifestyle. During our initial consultations, their passion for a bespoke design shone through. 

Our design team listened carefully to their need and created a space that catered to their love for modern aesthetics while ensuring it was highly functional for their busy family life.

The standout feature – a custom-designed corner unit with a bi-folding coffee dock – a unique element that set their kitchen apart.

Navigating Challenges with Ease

Every remarkable project has its challenges. Madlyn and Gerard knew they had one chance to get it right and it was therefore crucial to ensure every design, colour, and style choice was perfect.

Our personalised approach made this complex task simple and stress-free. We guided them through each step, offering expert advice and support. We made decision-making easy and enjoyable, ensuring that the final design was a true reflection of their vision.

The Final Masterpiece

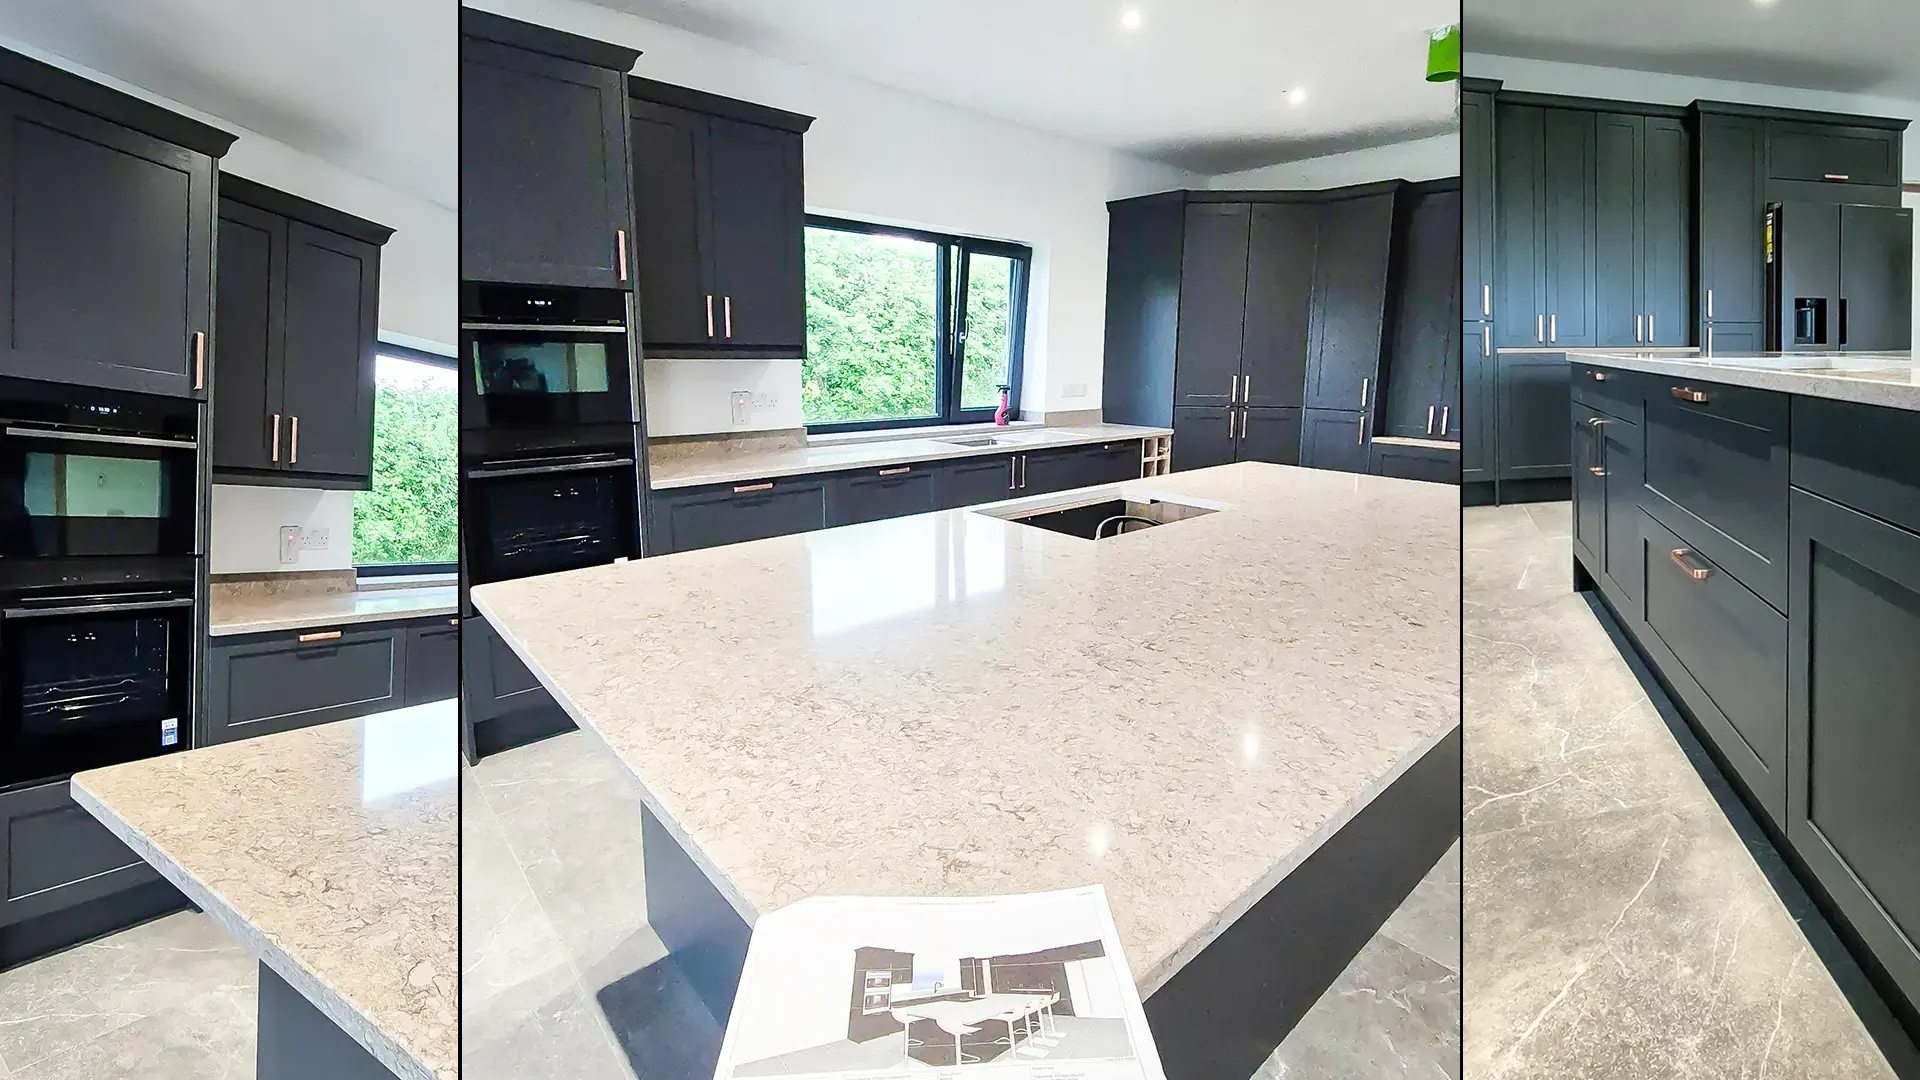
The result? This kitchen is the epitome of modern elegance, featuring contemporary slim shaker style doors in a striking graphite colour. The solid ash painted doors and high-grade Silverstone quartz worktops combine durability with high-end style.

Luxurious appliances, including a Neff Hide and Slide oven, Elica downdraft hob, American style fridge freezer, and a black Quooker Pro Flex 3 boiling hot water tap, give this space a beautiful finish.

The custom corner unit with its bi-folding coffee dock became the family’s favourite feature, perfectly blending convenience and style.

Our journey with Madlyn and Gerarad was a very personal one.

I had the best experience with this company. I had no clue what I wanted or what would suit but Dwayne came up with the best design to suit my needs. They were readily available to answer any queries or requests and made the whole process seamless. Our fitter was also fantastic and talked through everything before he proceeded. I would highly recommend them for anyone who wants a personal touch in their design and services. I’m so delighted with my kitchen. 😊

The GoodBrother Difference

What made this project special was our ability to turn Madlyn and Gerard’s needs, wants and dreams into reality. Our bespoke approach ensured that their kitchen was not only functional but also a perfect fit for their family. From the initial design consultation to the final installation, our team’s dedication and attention to detail ensured a seamless experience.

We understood the importance of this investment and made every effort to exceed their expectations, creating a kitchen that they can enjoy for many years to come.

Why We Do What We Do

At GoodBrother, our passion is helping our customers achieve their dream through our commitment to personalised, high-quality service.

For Madlyn and Gerard, this meant creating a kitchen that was tailored specifically to their family’s needs and preferences. We take huge pride in seeing the end result and the enjoyment their family has in this beautiful space.

Considering a new kitchen?

Whether you are considering a new kitchen or about to begin a building project our team are ready to guide you through the questions you may have and offer bespoke solutions to your needs.

Why not book a time and date that suits your schedule to visit our showroom (Get Directions) for your free design consultation.

Close Menu

Wow look at this!

This is an optional, highly
customizable off canvas area.

About Salient

The Castle
Unit 345
2500 Castle Dr
Manhattan, NY

T: +216 (0)40 3629 4753
E: [email protected]